

19 Hollywood Drive, Goatstown, Dublin 14
4 Beds
1 Bath
 112.3 m²
Sold
112.3 m²
Sold
Description
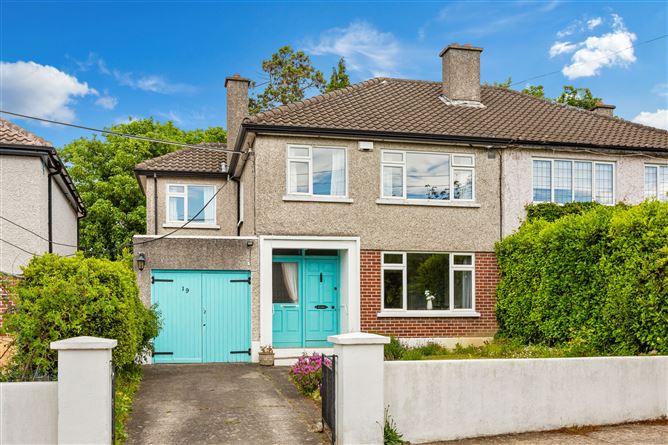
19 Hollywood Drive is a well-positioned four-bedroom family home extending to approximately 113 sq.m / 1,209 sq. ft, tucked away in a quiet cul-de-sac within this mature and highly regarded residential setting in the heart of Goatstown, Dublin 14.
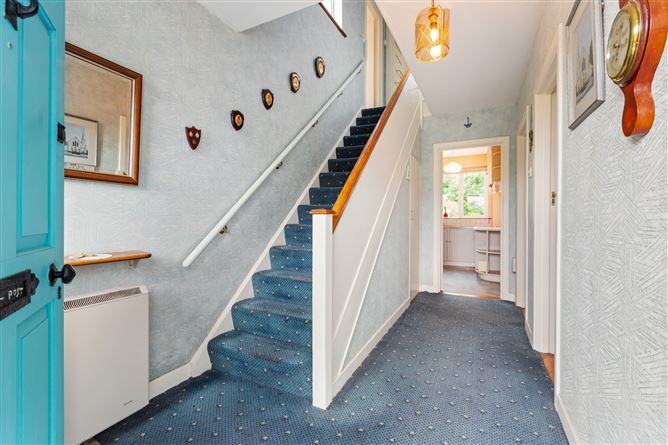
The accommodation is bright, spacious and well laid out, comprising a welcoming entrance hall leading to two interconnecting reception rooms together with a kitchen, both enjoying direct access to the rear garden. Upstairs, there are four well-proportioned bedrooms and a main family bathroom completing the accommodation.
The property is further enhanced by a garage, off-street parking to the front and a superb mature east-facing rear garden measuring approximately 20m in length by c.10m wide. Wonderfully private and not overlooked, the garden is a particular feature of the home and includes a purpose-built block-built shed, ideal for storage, utility use, a workshop or garden room potential.
While the property would benefit from some modernisation, it has been exceptionally well maintained over the years and is presented in very good condition throughout, offering purchasers the opportunity to move in immediately while upgrading to their own taste over time. The home is likely to appeal to a wide range of buyers, particularly families seeking to trade up in this highly convenient and established location.
The location is exceptionally convenient, with an excellent selection of local shops, cafés and restaurants nearby in Goatstown, Dundrum and Stillorgan. Dundrum Town Centre, with its extensive retail and leisure amenities, is within easy reach, while local convenience shopping is available close by at The Rise and Goatstown.
The area is particularly well served by some of South Dublin’s most sought-after schools including Mount Anville Primary and Secondary Schools, St. Killian’s German School, Alexandra College, Wesley College, St. Benildus College and Our Lady’s Grove. University College Dublin is also within a short walk.
Excellent transport links are nearby including the LUAS at Windy Arbour and Dundrum, numerous Dublin Bus routes along the N11 and Taney Road, together with easy access to the M50 road network. The area also benefits from a superb range of recreational and sporting amenities, including Deerpark, David Lloyd Riverview, UCD Sports & Fitness and several local golf, tennis and rugby clubs.
Features
• Quiet mature cul-de-sac setting
• Well-positioned four-bedroom family home extending to approx. 116 sq.m / 1,249 sq.ft
• Mature east-facing rear garden approx. 20m x 10m
• Excellent local shops, cafés and restaurants nearby
• Superb transport links, including LUAS (Windy Arbour & Dundrum) and Dublin Bus routes along the N11 and Taney Road.
• The total area, including the garage: 126.4 sqm.
BER Details
BER: G
BER Number: 119463008
Accommodation
Entrance Hall (4.38m x 2.07m): Spacious entrance hall
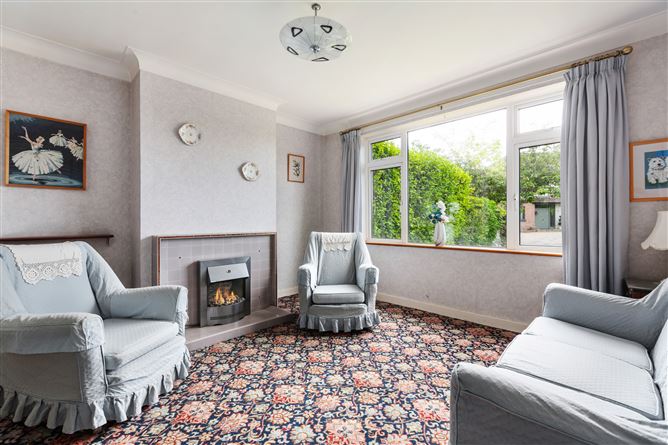
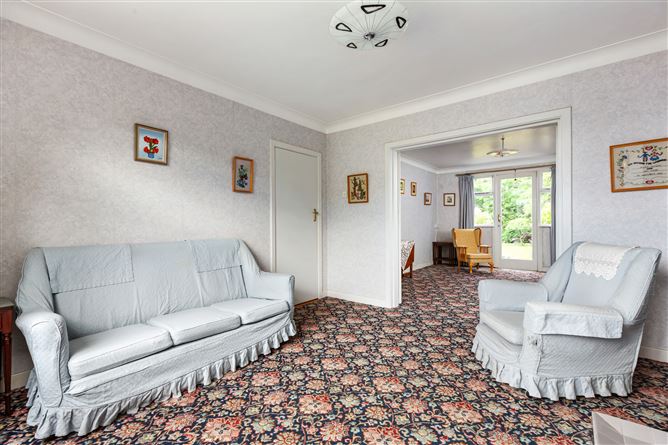
Living Room (3.73m x 3.66m): Large living room to the front of the house with a fireplace and sliding pocket doors connecting the dining room.
Dining Room (4.39m x 3.73m): Connected to the Living room with fireplace and patio door leading to rear garden.
Kitchen (4.83m x 3.04m) Kitchen with access to the rear garden.
First Floor
Landing (3.65m x 2.48m)
Bedroom 1 (4.39m x 3.35m): Large double bedroom at the rear overlooking the back garden.
Bedroom 2 (3.72m x 3.35m): Double bedroom to the front
Bedroom 3 (3.04m x2.67m): Double bedroom
Bedroom 4 (2.58m x 2.48 m): Single bedroom / Home office.
Outside
Garage of approx. 14 sqm.
Front garden with off-street parking, lawn area, and mature shrubbery. Mature east-facing rear garden approx. 20m x 10m, with an abundance of mature shrubbery and lawn area, and block-built sheds.
Video
Contact Us