

2 Berwick Hall, Whitehall Road, Churchtown, Dublin 14
4 Beds
3 Bath
 117 m²
Sale Agreed
117 m²
Sale Agreed
Accommodation
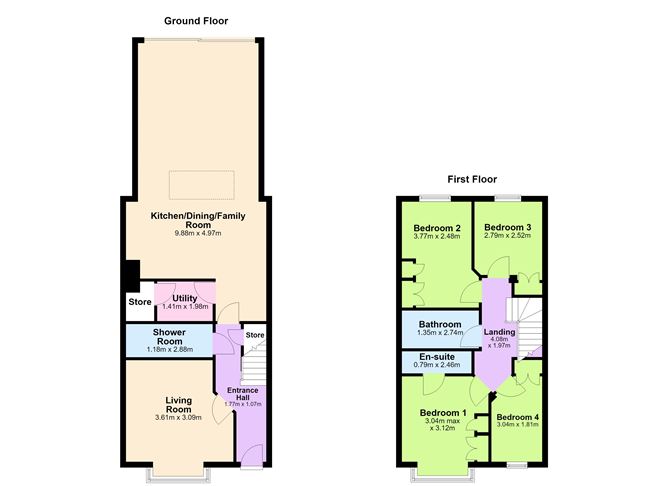
Entrance Hall: With tiled floor and understairs storage.
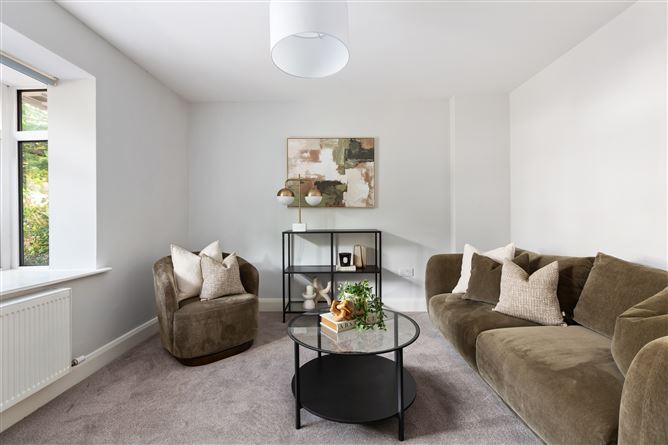
Living Room (3.61m x 3.09m): A spacious reception room with bay window and fitted carpet.
Shower Room (2.88m x 1.18m): Tiled shower room with shower, w.c., vanity unit and w.h.b.
Utility Room (1.98m x 1.41m): Spacious utility room with ample storage
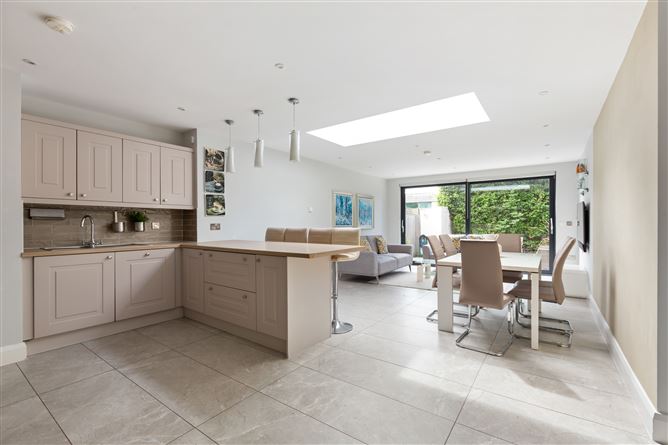
Kitchen/Dining/Living Room (9.88m x 4.97m): Fantastic open plan space with stylish kitchen with tiled floor, breakfast bar, integrated appliances and living dining area. Roof light and floor to ceiling patio doors spanning the width of the room.
Landing (4.08m x 1.97m): With fitted carpet.
Bedroom 1 (3.12m x 3.04m): Main bedroom with fitted carpet, built-in wardrobes and en-suite.
En-suite (2.46m x 0.79m): Tiled en-suite shower room with shower, w.c., vanity unit and w.h.b.
Bedroom 2 (3.77m x 2.48m): Double Bedroom with fitted carpet and built-in wardrobes.
Bedroom 3 (2.79m x 2.52m): Double Bedroom with fitted carpet and built-in wardrobes.
Bedroom 4 (3.04m x 1.81m): Single Bedroom with fitted carpet and built-in wardrobes.
Main Bathroom (2.74m x 1.35m): Tiled Bathroom with bath, w.c., vanity unit and w.h.b.
BER Details
BER: B2
Features
• Quiet and mature development in Churchtown
• Fantastic extension with large open plan living, dining and kitchen area
• Approx. 117 Sq. m. / 1259 sq. ft.
• BER B2
• Private south-facing rear garden
• Walking distance to Churchtown Village and Nutgrove Shopping Centre
• GFCH
Description
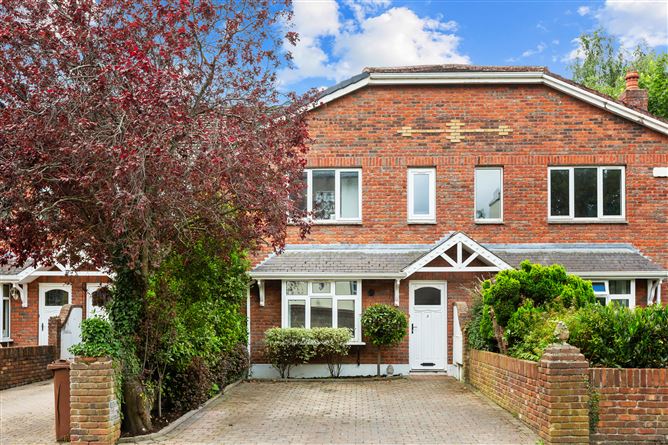
2 Berwick Hall is an impressive B2-rated, extended four-bedroom home, ideally positioned in the heart of Churchtown.
Nestled within a small, quiet and mature development just off Whitehall Road, this superb property has been renovated and upgraded in recent years. The standout feature is the superb open-plan kitchen, living and dining extension, designed to create a bright and contemporary family space.
The well-appointed accommodation comprises an entrance hallway leading to a living room with a bay window to the front of the house. The spacious open-plan kitchen, living and dining area to the rear is the heart of the home, flooded with natural light and large sliding patio doors open onto a private, south-facing patio, creating a seamless indoor-outdoor living experience. Downstairs further benefits from a utility room and shower room.
Upstairs, the accommodation includes a main bedroom with an en-suite, two well-proportioned double bedrooms, and a fourth single bedroom. All bedrooms benefit from built-in wardrobes, providing excellent storage. A main bathroom completes accommodation. The attic has been fully floored, offering practical additional storage space.
Outside the south-facing rear garden features granite stone paving and an electric awning, making it the perfect setting for outdoor dining and entertaining. To the front the driveway provides off-street parking. Further features include gas-fired central heating, a B2 BER rating, and an exceptional location.
Set in the leafy, tranquil suburb of Churchtown, the location is second to none — within walking distance of Nutgrove Shopping Centre and the vibrant Churchtown Village, with its various cafés, restaurants, and local shops. Excellent transport links and proximity to schools, parks, and recreational facilities make this an ideal family home in one of Dublin's most sought-after residential areas.
Viewing is highly recommended through Eoin O'Neill Property Advisers.
Video
Contact Us