

61 Donnybrook Manor , Donnybrook, Dublin 4
2 Beds
1 Bath
 65 m²
€585,000
Description
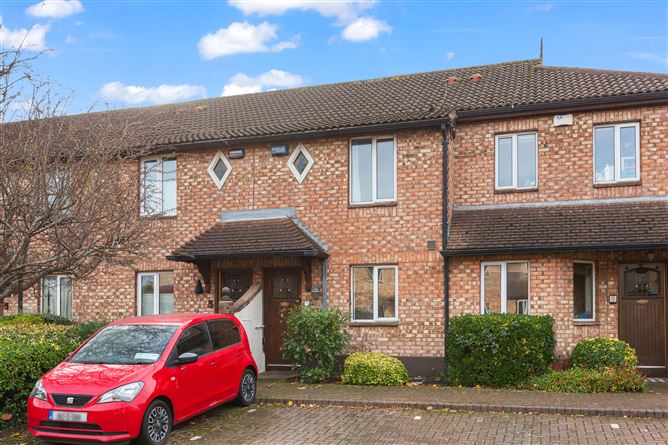
Eoin O’Neill Property Advisers are delighted to present 61 Donnybrook Manor, an excellent two-bedroom terraced townhouse with a south-facing rear garden, set within the exclusive Donnybrook Manor development in the heart of Donnybrook Village.
Built in 1987 by the Cosgraves, Donnybrook Manor is an exclusive development, and the beautifully kept grounds and elegant house design make a striking first impression. Number 61 sits in a quiet cul-de-sac and enjoys a sunny rear garden with pedestrian access.
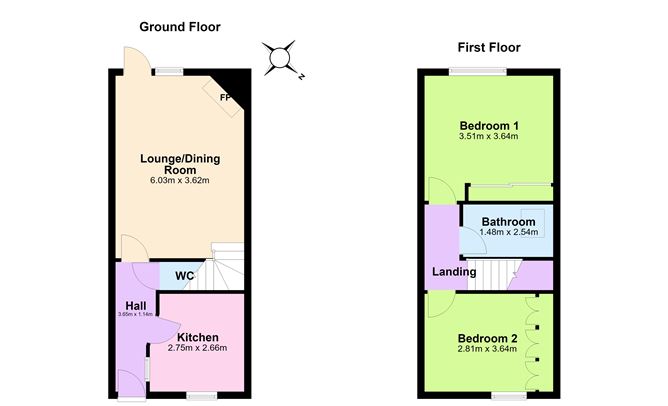
The accommodation comprises an entrance hall, a kitchen/breakfast room to the front and a generous living/dining room to the rear. Upstairs are two double bedrooms and a main bathroom with a roof light.
This is an ideal family home in a fantastic area
Located off Belmont Avenue, Donnybrook village is a leisurely walk away, with an excellent choice of shops, restaurants and cafés, including Donnybrook Fair, Tesco, Happy Out and The Natural Bakery.
Herbert Park is on your doorstep, with mature woodland, ponds, walks, a tennis court, bowls, playing pitches and a children’s playground. It connects Ballsbridge and Donnybrook seamlessly, and the villages of Ballsbridge and Ranelagh are both a short stroll away.
Some of Dublin’s finest schools are close by, including St Mary’s Primary School, Muckross Park College, The Teresian School, St Michael’s, St Conleth’s and Gonzaga College. Transport links are excellent, with a wide range of bus services along Morehampton Road, including the Aircoach.
Features
- Exclusive Donnybrook Manor development
- Rear pedestrian access
- Well-maintained communal gardens
- Quiet cul-de-sac setting with off-street parking
- Management fee: Approximately €660.00 per annum
- Electric Heating
- A host of excellent schools nearby
- Easy access to city centre, Ranelagh and Ballsbridge
- Walking distance to Donnybrook village and Herbert Park
BER Details
BER: B
Accommodation
Ground Floor
Entrance Hall: (3.65m x 1.14m)
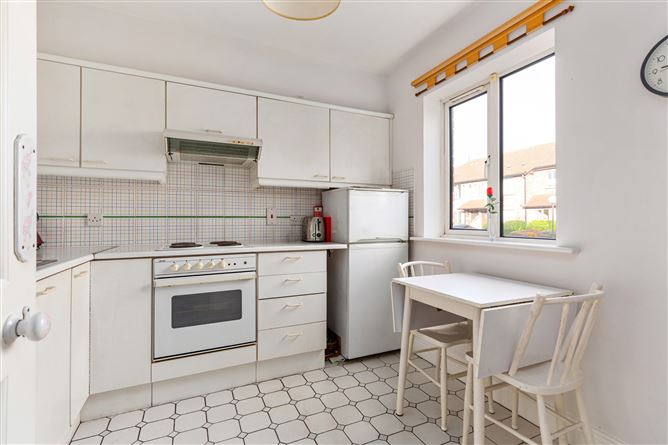
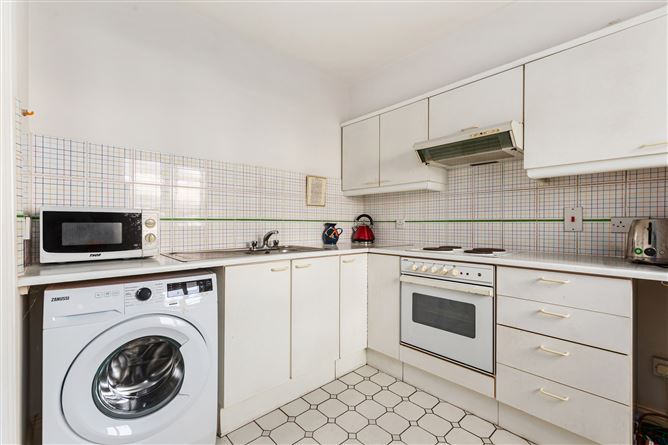
Kitchen: Kitchen/breakfast room to the front overlooking communal grounds (2.75m x 2.66m max)
WC:
Lounge/Dining Room: Spacious living/dining area with patio doors to garden area. (6.03m x 3.62m)
First Floor
Landing
Bedroom 1: Primary double bedroom to the rear. Built-in sliding wardrobes (3.51m x 3.64m)
Bedroom 2: Spacious double bedroom to the front. Built-in wardrobes. (2.81m x 3.64m)
Main bathroom: Fully tiled bathroom with W.C., W.H.B and shower with overhead Velux window. (1.48m x 2.54m)
Rear
Garden: Westerly-aspect patio and lawn area, c. 10 metres in length, with pedestrian access to the rear.
Video
Contact Us